
New Construction















Address
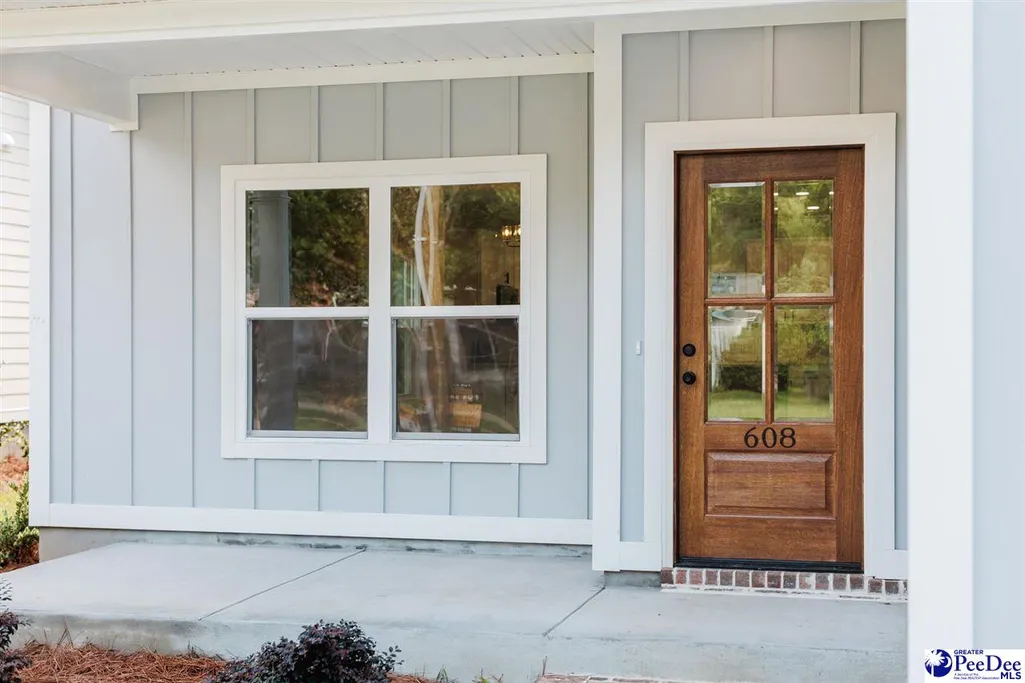
608 S Mcqueen Street, Florence, SC
Price
$ 339,000
Property Attributes
- MLS#2603731
- TypeSingle Family
- Listing Status Active
- CountyFlorence
- CityFlorence
- AreaFlorence
- NeighborhoodCity
- Zip29501
- StyleCharleston, Traditional
- Year Built2026
- Price$ 339,000
- Bedrooms3
- Full Bathrooms2
- Half Bathrooms0
- Sqr Footage1457
- Lot Size0.17 Acres
Data Source:
Greater Pee Dee MLS (PDMLS)
Property Description
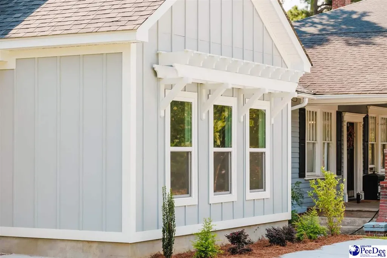
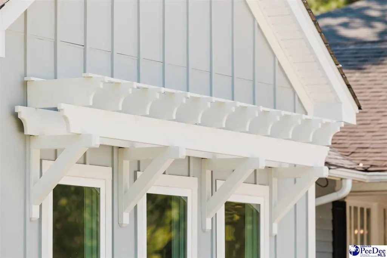
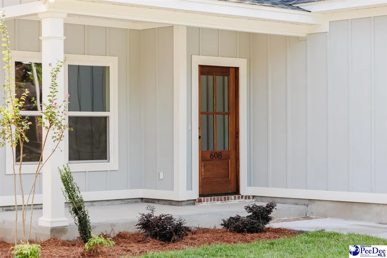
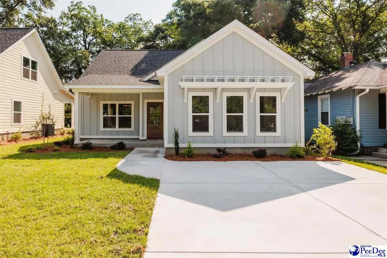
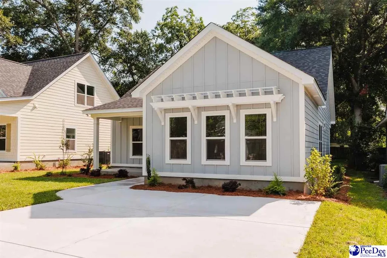
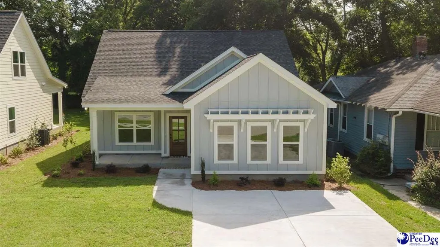
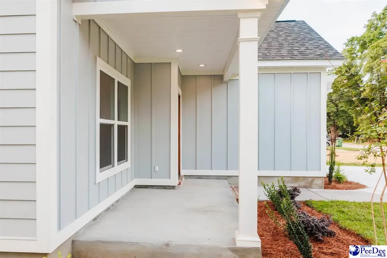
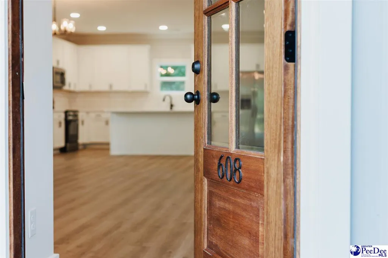
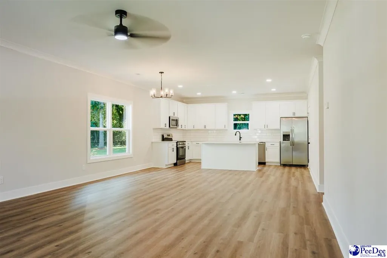
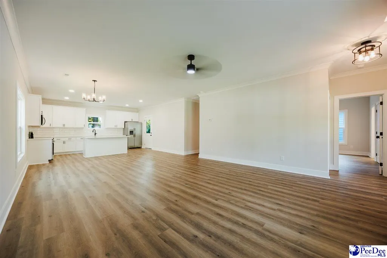
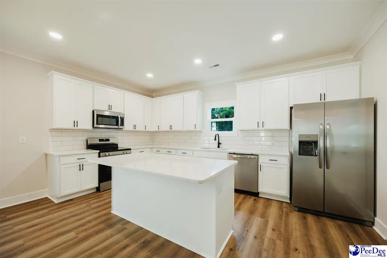
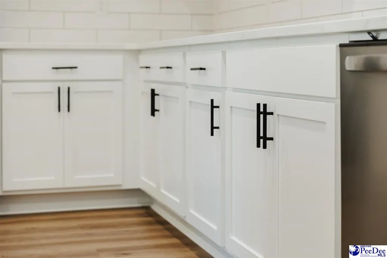
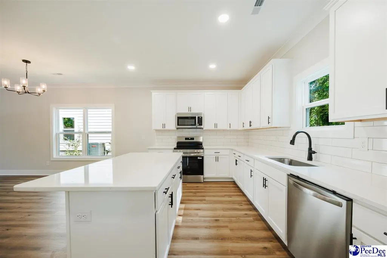
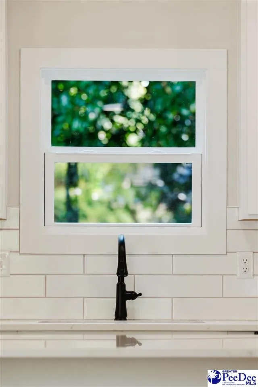
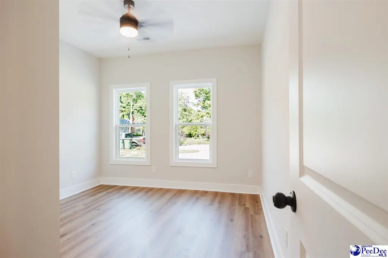
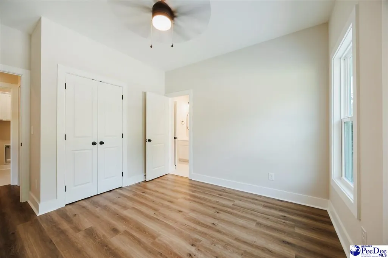
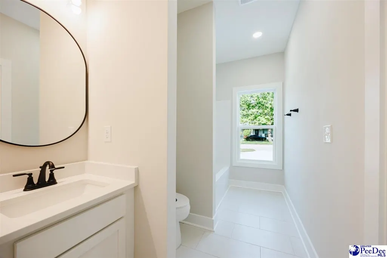
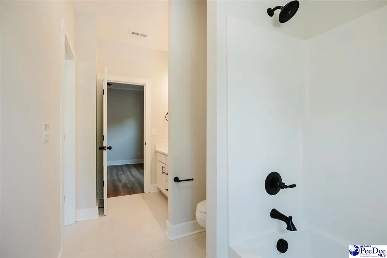
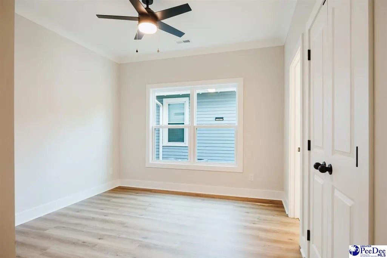
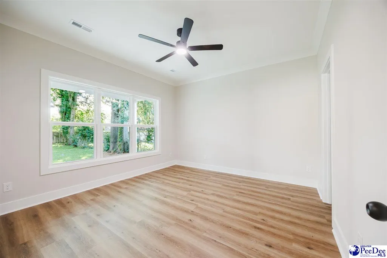
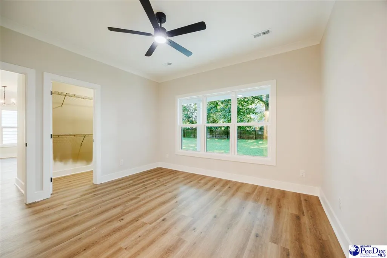
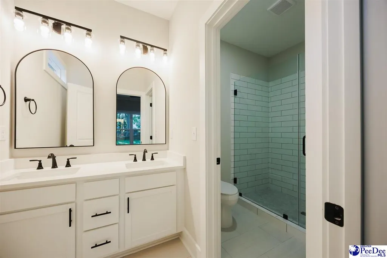
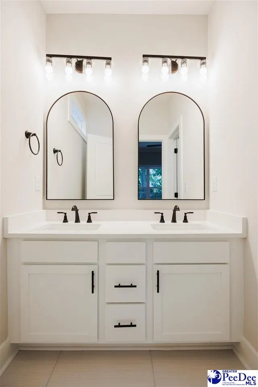
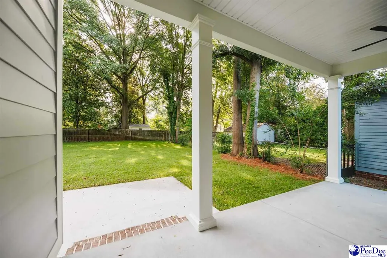
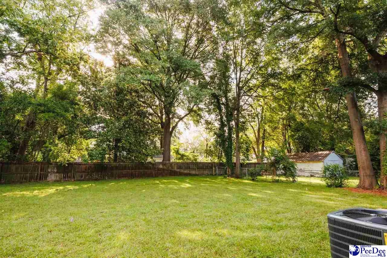
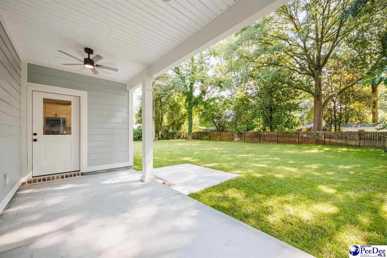
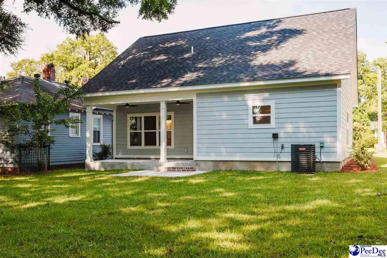
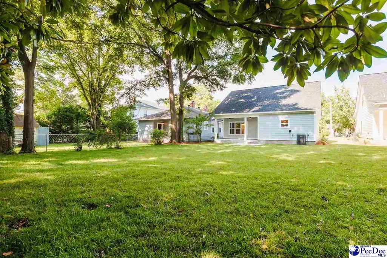
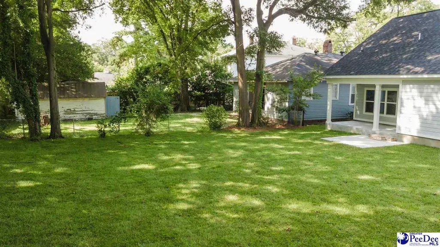
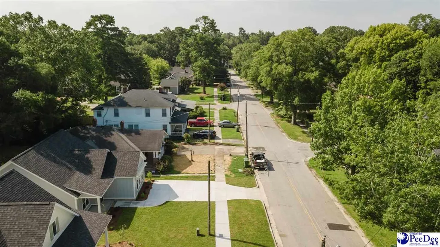
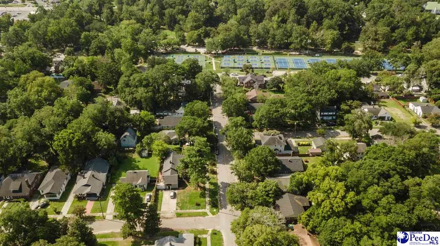
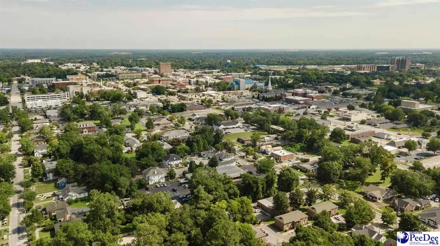
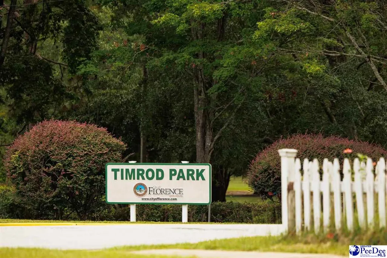
Brand-new construction in one of Florence’s most historic and beloved neighborhoods! Built by respected local builder Louie Hopkins, this 3-bedroom, 2.5-bath home offers 1,457 square feet of thoughtfully designed living space. Classic Charleston-inspired architecture, a welcoming front porch, modern finishes, and an open-concept main level bring timeless character and everyday functionality together. Enjoy the walkable lifestyle of the Timrod Park area—stroll to downtown Florence, historic Timrod Park, pickleball and tennis courts, and the scenic Florence nature trail along the creek. Dining, shopping, recreation, and local amenities are all conveniently nearby. This is a rare opportunity to own a beautifully crafted new home in an established neighborhood rich with history, charm, and community.
| Elementary School | Middle School | High School |
|---|---|---|
| Briggs Elementary School | Sneed Middle School | Wilson High School |
| Price History | |
|---|---|
| 9/14/2026 | Listed $339,000 |
General Features
| Sewer | Public Sewer |
|---|---|
| Heating | Central,Heat Pump |
| Cooling | Central Air,Heat Pump |
| Roof | Architectural Shingle |
| Appliances | Disposal,Dishwasher,Range,Refrigerator,Oven |
| Patio/Porch Features | Porch |
| Architectural Style | Charleston,Traditional |
| Construction Materials | HardiPlank Type |
| Year Built | 2026 |
| Property Subtype | Single Family Residence |
| Parcel Number | 9007510014 |
| County | Florence |
| New Construction | true |
| Property Type | Residential |
| Attached Garage | false |
| Subdivision Name | City |
| Garage Y/N | false |
| Full Baths | 2 |
| Status | Active |
| High School | Wilson |
| City | Florence |
| MLS Area | Florence |
| Lot Size Units | Square Feet |
| Lot Size Square Feet | 7405.2 |
| Carport Y/N | false |
| Elementary School | Briggs |
| Middle/Junior High School | Sneed |
| Living Area Units | Square Feet |
| Standard Status | Active |
| Freehold | IDX |
Interior Features
| Interior Amenities | Ceiling Fan(s),Shower,Attic,Walk-In Closet(s),Ceilings 9+ Feet,Solid Surface Countertops |
|---|---|
| Flooring | Tile,Luxury Vinyl Plank |
| Fireplace Features | None |
| Air Conditioning Y/N | true |
| Heating Y/N | true |
| Window Features | Insulated Windows |
| Fireplace Y/N | false |
| Laundry Features | Wash/Dry Cnctn. |
| Total Bedrooms | 3 |
| Total Baths | 3 |
| 1/2 Baths | 1 |
Exterior Features
| Exterior Amenities | Sprinkler System,Outdoor Space (Not Screened) |
|---|---|
| Parking Features | None |
| Water Source | Public |
| Lot Size Area | 7405.2 |
| Foundation Details | Raised Slab |
| Building Area Total | 1457 |
| Lot Size Acres | 0.17 |
Amenities
- Foreclosure
- Views
- Short Sale
- New Construction
- Adult 55+
- Lease To Own
- No HOA Fees
- Furnished
- Primary On Main
- Air Conditioning
- Seller Finance
- Green
- Fixer Upper
- Horse
- Golf
- Fireplace
- Deck
- Garage
- Basement
- Pool
Property vs Single Family Average in 29501
Price
Year Built
 Copyright © 2026 of the Coastal Carolinas Association of REALTORS® MLS. This information is deemed reliable, but not guaranteed. Neither the Coastal Carolinas Association of REALTORS®, nor the listing broker, nor their agents or subagents, are responsible for the accuracy of the information. The buyer is responsible for verifying all information. This information is provided by the Coastal Carolinas Association of REALTORS® for use by its members and is not intended for any other purpose. Broker ReciprocitySM information is provided exclusively for consumers' personal, non-commercial use and may not be used for any purpose other than to identify prospective properties consumers may be interested in purchasing.
This data is updated on a daily basis. Some properties which appear for sale on this web site may subsequently have sold and may no longer be available. September 21, 2026 8:01 AM UTC
Copyright © 2026 of the Coastal Carolinas Association of REALTORS® MLS. This information is deemed reliable, but not guaranteed. Neither the Coastal Carolinas Association of REALTORS®, nor the listing broker, nor their agents or subagents, are responsible for the accuracy of the information. The buyer is responsible for verifying all information. This information is provided by the Coastal Carolinas Association of REALTORS® for use by its members and is not intended for any other purpose. Broker ReciprocitySM information is provided exclusively for consumers' personal, non-commercial use and may not be used for any purpose other than to identify prospective properties consumers may be interested in purchasing.
This data is updated on a daily basis. Some properties which appear for sale on this web site may subsequently have sold and may no longer be available. September 21, 2026 8:01 AM UTC
 All information deemed reliable but not guaranteed. All properties are subject to prior sale, change or withdrawal. Neither listing broker(s) or information provider(s) shall be responsible for any typographical errors, misinformation, misprints and shall be held totally harmless. Listing(s) information is provided for consumer's personal, non-commercial use and may not be used for any purpose other than to identify prospective properties consumers may be interested in purchasing. The data relating
 Pee Dee REALTOR® Association All information deemed reliable but not guaranteed. All properties are subject to prior sale, change or withdrawal. Neither listing broker(s) or information provider(s) shall be responsible for any typographical errors, misinformation, misprints and shall be held totally harmless. Listing(s) information is provided for consumer's personal, non-commercial use and may not be used for any purpose other than to identify prospective properties consumers may be interested
 The data relating to real estate on this web site comes in part from the Internet Data Exchange program of Hive MLS LLC, and is updated as of September 21, 2026 8:07 AM UTC All information is deemed reliable but not guaranteed and should be independently verified. All properties are subject to prior sale, change, or withdrawal. Neither listing broker(s) nor Welcome Home Realty shall be responsible for any typographical errors, misinformation, or misprints, and shall be held totally harmless from
